
Small Cottage Kitchen Storage Ideas That Work Under Low Ceilings
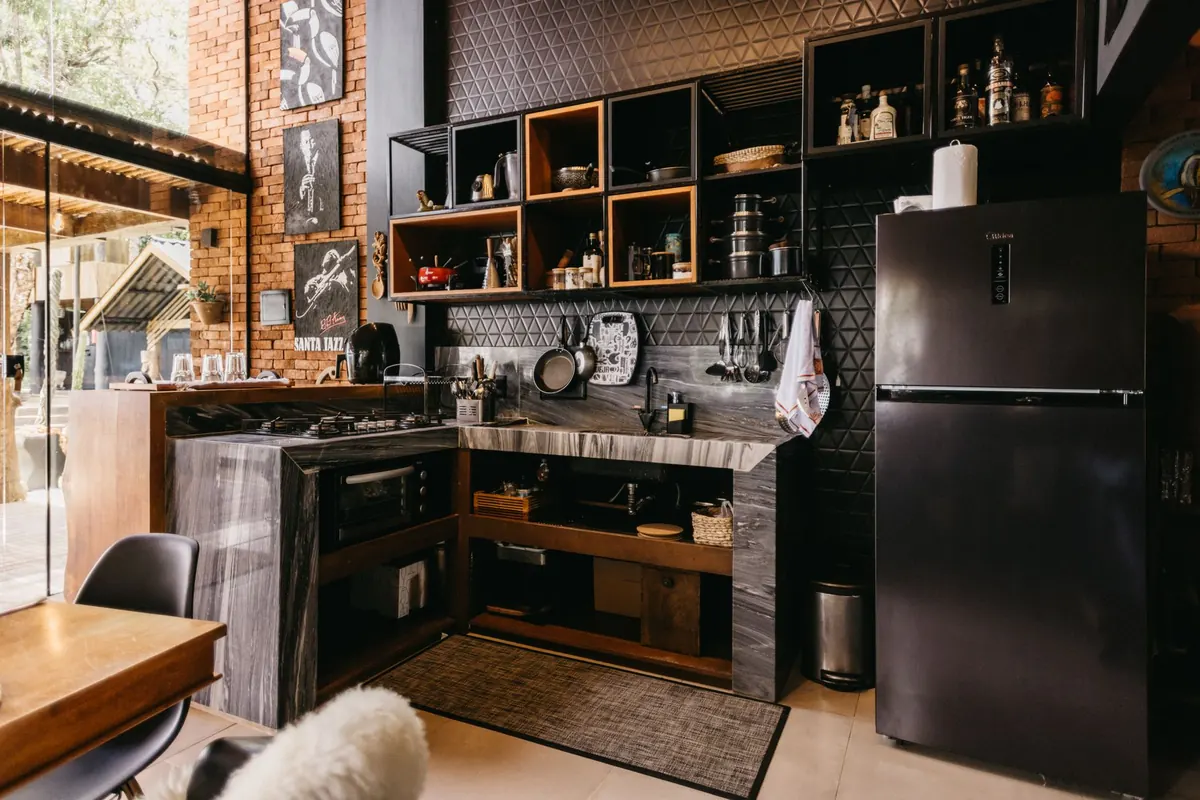
A cottage kitchen under a sloped roof asks a lot of you. The ceiling drops as you move toward the back wall, so the cabinets that worked in a city apartment either won't fit or eat the headroom you need for chopping onions and turning around with a hot pan. The trick isn't finding more square footage. It's changing the shape of what you store things in. A few shallow shelves, a rail of hooks, and one well-placed pull-out can do more for a cramped lakeside kitchen than a full renovation.
Measure the slope before you buy anything
Stand in the kitchen with a tape measure and a roll of painter's tape. Working from the tall wall toward the low one, mark the ceiling height every 30 cm or so, right on the wall. You'll quickly see two lines: where the ceiling falls below standing height, and where it falls below about 90 cm above the counter. Everything past that second line has to be shallow, low, or open.
While you're at it, note what you can't move: the window, the door swing, the radiator, the pipe boxed into the corner. Take photos and a rough sketch. If you're buying cabinets, this sketch will save you an expensive mistake; if you're hiring a carpenter, it saves an hour of head-scratching.
Let open shelving step down with the roof
The instinct is to hang one long shelf that follows the angle of the ceiling. Don't. Angled shelves let jars slide, and nothing looks level on them. Build in steps instead: a 25 cm deep shelf at the tall end, a 20 cm one next to it, a 15 cm shelf at the low end where only spice jars and small bowls will ever live.
Space shelves 28–32 cm apart so a stack of bowls or a jug fits, and add a thin lip along the front edge to stop things creeping forward. Put the things you touch daily at eye level and push the once-a-season platters to the low end, where you have to duck anyway.
What belongs on open shelves
Mugs, bowls, glass jars, the oil and vinegar you reach for constantly, salt, a small stack of plates. Open shelves hold less than cabinets and hide nothing, so treat them as display as much as storage. Keep them at least 45 cm to the side of the cooktop rather than directly above it, or a fine film of grease will settle on everything and you'll be washing jars weekly.
Hooks and rails: storage you can reach without ducking
Hooks are the cheapest storage in the house and the most forgiving of a low ceiling, because they use the wall instead of the space above your head.
- Cup hooks screwed under a shelf hold mugs and small measures within easy reach.
- A rail along the knee wall takes utensils, tea towels, an apron, and oven gloves.
- Two hooks in the tallest corner hold a step stool or a folding chair.
- A hanging basket for onions, garlic, or fruit uses airspace you'd otherwise waste.
- Shallow racks on the inside of cabinet doors hold spices, lids, foil, and cling film.
The catch is weight. Hooks for mugs are fine in plaster with a decent anchor, but anything heavier—a cast-iron pan, a full basket—needs a stud or a proper hollow-wall fixing rated for the load. If you're unsure, put the heavy things in a drawer.
Pull-outs and hidden units for the awkward few inches
Almost every small kitchen has a strip of dead space: a 15 cm filler between the stove and the wall, the gap beside the fridge, the void under a base cabinet. That's where pull-outs earn their keep.
A narrow base pull-out beside the stove will hold oils, vinegars, and spices on two tiers, and it slides out into the aisle rather than swinging a door into your knees. A taller slim unit takes baking trays and cutting boards standing on edge. In a base cabinet, a single pull-out shelf—sometimes sold as a roll-out tray—brings a stand mixer or rice cooker forward to where you can actually lift it, instead of making you reach into the dark. Check that the appliance's cord reaches and that the shelf is rated for the weight.
Two more quiet wins: toe-kick drawers, which use the 10 cm gap under a cabinet for flat things like trays and baking sheets, and a pull-out caddy under the sink for cleaning supplies, so you're not crawling in after a bottle of vinegar.
Shallow cabinets for the knee wall
Where the roof meets the floor, you often get a knee wall—a short vertical section perhaps 60 to 120 cm high. Standard base cabinets are too deep and too tall to sit against it, but 30–35 cm deep wall cabinets fit neatly, mounted low. Line them along the knee wall and you have real cupboard space for tins, dry goods, and anything you don't need every day.
If you go custom, a cabinet with a sloped top edge following the roofline looks intentional and wastes nothing. Otherwise, leave the lowest corner open and drop baskets or a lidded crate in it. Just avoid lift-up doors under a slope: they need clearance above to open, which is exactly what you don't have.
A note on damp lake air
Cottages near water stay humid, and a kitchen adds steam on top of that. Open shelves are more vulnerable than closed cabinets because everything sits in the air. Seal bare wood with a moisture-resistant paint or a clear finish, choose solid wood or plywood over particleboard, and use stainless or coated hooks rather than plain steel, which will spot and rust. Store flour, sugar, and crackers in glass jars, not paper bags. Run the extractor fan or open a window when you boil pasta, and wipe shelf edges now and then—a little attention keeps mould from settling in.
Fit the kitchen to the roof, not the other way around
Before you drill anything, empty the kitchen and put the essentials back one at a time, starting with what you use daily: coffee, kettle, knives, cutting board, one good pan. Those live at arm's reach. Everything else can go up, down, or out to the porch. If you're unsure about a layout, mock it up with cardboard boxes taped to the wall, cook a meal or two, and move what annoys you. A rolling cart that tucks under the slope, a tray for carrying things to the deck, and a step stool hooked out of the way will finish the job. Small kitchens under low roofs aren't a compromise. Handled this way, they're just built to fit the house.
Photo: Jonathan Borba / Pexels